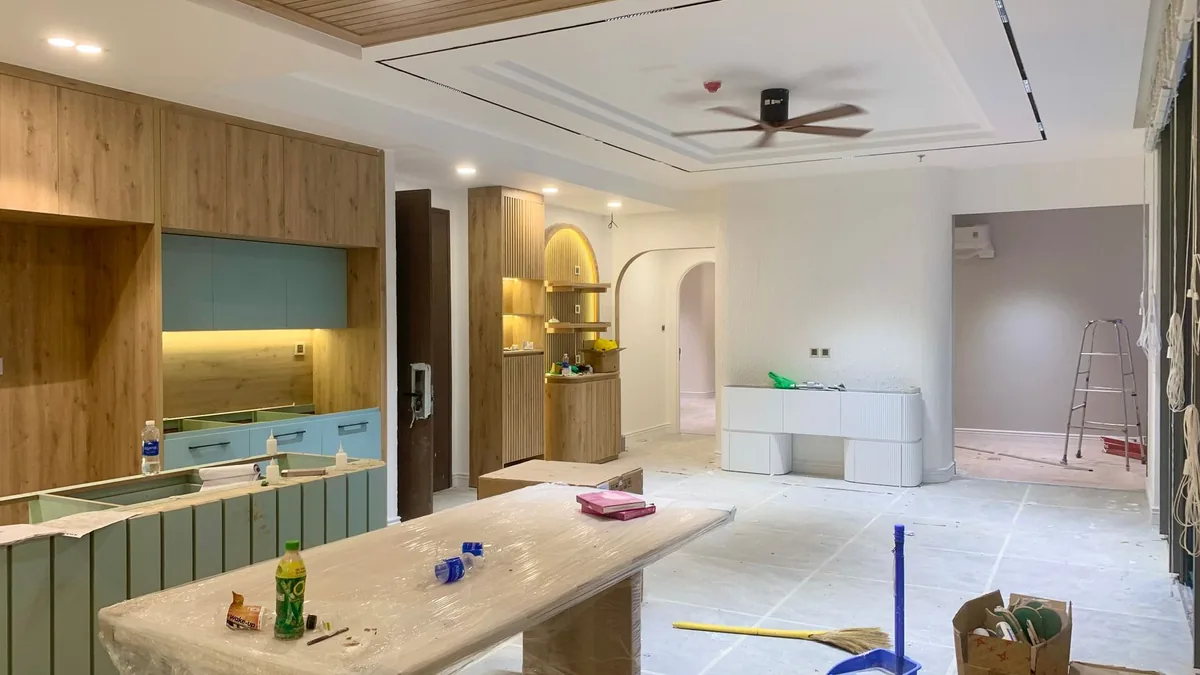
Full Kitchen Remodeling in Yonkers, NY
Full kitchen remodeling replaces a tired or cramped kitchen with one planned around how you cook and gather: layout, cabinets, counters, lighting, and flooring, built on a written schedule. We remodel kitchens across Yonkers, Colonial Heights, Dunwoodie, and nearby Hastings-on-Hudson.
- Permits filed with the City of Yonkers Department of Housing and Buildings
- Written scope, price, and schedule before work starts
- Free in-home design consultation
Get a Free Kitchen Design Consultation
Tell us what you need — we’ll get back to you fast.
We'll be in touch shortly.
Please call us at (914) 451-4813.
What Comes First
Start with what frustrates you now. Not enough counter space by the stove? No room to seat anyone? Upper cabinets you cannot reach, or no pantry at all? That list becomes the plan, and the plan decides whether you need a full remodel or just cabinet refacing and new counters.
On site, design and ordering come first because cabinets have the longest lead time. Demolition waits until materials are close, so the kitchen is out of service for as short a time as possible. Then comes rough-in for plumbing and electrical while walls are open, the inspection, drywall and paint, cabinets, countertop templating, countertop installation, backsplash, flooring, and appliance hookup.
Countertops are templated only after the cabinets are fully installed, because even a small shift in a cabinet can throw off the measurement.
The Sequence
How a Remodel Is Ordered
Design and Order
Layout, appliances, and cabinets finalized and ordered.
Demo and Rough-In
Old kitchen out; plumbing, electrical, and gas moved; inspected by the City of Yonkers Department of Housing and Buildings.
Cabinets and Counters
Cabinets set and leveled; counters templated, fabricated, and installed.
Finish
Backsplash, flooring, lighting, appliances, and walkthrough.
What's Included
Design
A measured layout and elevations before anything is ordered.
Permits
System work permitted and inspected through the city.
Licensed trades
Licensed plumbers and electricians for every system change.
Written timeline
A schedule with the estimate, updated as the job moves.
Licensing and Permits in Yonkers
Here is how credentials work: New York has no statewide general-contractor or home-improvement license; contractor licensing is local. Westchester County licenses home improvement contractors through its Department of Consumer Protection, and operating without that county license is a violation of county law. In addition, plumbing and electrical licensing is also handled locally. Ask any contractor for the county license and the names of the licensed trades.
Kitchen work that changes plumbing, electrical, gas, structure, or ventilation generally needs a permit; cosmetic work in the same layout usually does not, but always confirm first. We file with the City of Yonkers Department of Housing and Buildings at 87 Nepperhan Avenue and schedule inspections before walls close.
Opening Walls and Older Homes
Many kitchens want to be more open. Removing a wall is possible, but if it is load-bearing it needs a structural engineer's assessment, engineered drawings submitted for a permit, a properly sized beam, temporary shoring during removal, and an inspection. Skipping those steps risks sagging ceilings and cracked walls. We tell you early whether a wall is a simple removal or an engineered one.
In older homes, opening walls can reveal plaster over lath, undersized wiring, or old galvanized pipes. We plan a contingency, show you what we find, and agree the fix in writing before going on.
What to Weigh Before You Commit
How long will you stay? A long stay justifies stronger cabinet construction and better counters. Will it add value? Kitchens are consistently among the most valued rooms, but over-building past the neighborhood rarely pays back, so we match the finish level to the house.
Can you live without a kitchen for a few weeks? Most families set up a temporary kitchen with a microwave, a coffee maker, and a folding table. We keep that period as short as the schedule allows. If your layout already works, new cabinets and new counters can deliver much of the change in less time.
Light, Ventilation, and Storage
The details you use every day matter as much as the cabinets. Under-cabinet lighting makes prep work safer and easier. A range hood vented to the outside clears smoke and grease; changing its exhaust route is permitted work. Deep drawers for pots, a pull-out for trash and recycling, and a tall pantry cabinet add storage without crowding the room.
Common Questions
Frequently Asked Questions
How long does a kitchen remodel take?
A full remodel usually runs several weeks on site after materials arrive. When systems change, the City of Yonkers Department of Housing and Buildings inspects rough-in before walls close. You get a written timeline before we start.
How do I choose a contractor for my kitchen?
Because New York has no statewide general-contractor or home-improvement license; contractor licensing is local, ask for the county license: Westchester County licenses home improvement contractors through its Department of Consumer Protection, and operating without that county license is a violation of county law.
Do I need a permit for a kitchen remodel?
For plumbing, electrical, gas, structural, or ventilation changes, generally yes; for cosmetic work in the same layout, usually not. We confirm with the City of Yonkers Department of Housing and Buildings and file when needed.
Can we live at home during the remodel?
Usually. We seal the kitchen off, protect floors, and clean daily, so most families stay home with a temporary kitchen set up elsewhere.
Get Started
Tell us what you want to change. Book a free design consultation or return to the home page.