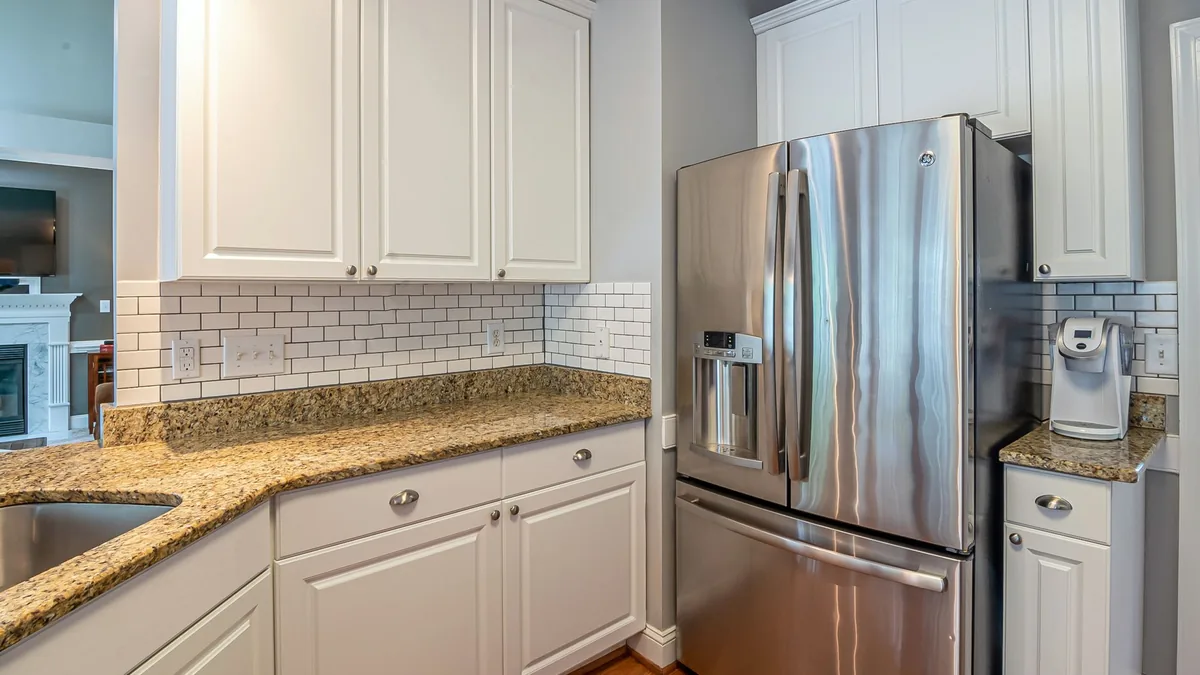
Kitchen Cabinet Installation in Yonkers, NY
Kitchen cabinet installation replaces worn or poorly planned cabinets with new ones fitted to your space: taller uppers, deeper drawers, a pantry wall, or an island. We install cabinets across Yonkers, Ludlow, Northwest Yonkers, and Mount Vernon.
- Permits filed with the City of Yonkers Department of Housing and Buildings
- Written scope, price, and schedule before work starts
- Free in-home design consultation
Get a Free Kitchen Design Consultation
Tell us what you need — we’ll get back to you fast.
We'll be in touch shortly.
Please call us at (914) 451-4813.
When New Cabinets Make Sense
New cabinets are the right call when the boxes are damaged, the layout does not work, or you want more storage than the old cabinets can give. Water damage under the sink, sagging shelves, and drawers that never closed properly are common reasons.
If the boxes are solid and you only want a new look, cabinet refacing may be enough. If the whole room needs work, see full kitchen remodeling.
Planning matters more than the cabinet brand. We measure carefully, account for walls that are not perfectly straight, and plan filler strips and panel ends so the finished run looks built-in.
What Installation Covers
Removal
Old cabinets removed and walls prepared.
Layout
Cabinets laid out, leveled, and shimmed to the floor and walls.
Fitting
Fillers, panels, and crown fitted for a built-in look.
Hardware
Doors and drawers aligned, hardware installed.
The Process
Install Day, Step by Step
Design and Order
Layout finalized and cabinets ordered; longest lead time in the job.
Prep
Old cabinets out; any rough-in done and inspected by the City of Yonkers Department of Housing and Buildings.
Set
Uppers then lowers set, leveled, and secured.
Template
Countertops templated once every cabinet is fixed in place.
Cabinets, Floors, and Counters
Cabinets normally go in before new flooring. That protects the new floor during heavy install work, lets shims correct an uneven subfloor, and saves flooring material under the cabinets. The exceptions are large-format tile, polished concrete, and some premium hardwood, which are sometimes laid first for a continuous look.
Counters come after. They are templated only once every cabinet is fully installed, because a small shift in a cabinet can throw off the measurement. If you are also replacing counters, our countertop installation page explains that step.
Permits and Credentials
Swapping cabinets in the same layout is usually cosmetic. Moving the sink, adding outlets, or relocating a range changes plumbing, electrical, or gas, which needs a permit with the City of Yonkers Department of Housing and Buildings at 87 Nepperhan Avenue. Plumbing and electrical licensing is also handled locally, so those changes go to licensed trades.
For the contractor itself: New York has no statewide general-contractor or home-improvement license; contractor licensing is local, and Westchester County licenses home improvement contractors through its Department of Consumer Protection. Ask to see that license.
Older Walls and Floors
In older homes, walls are rarely flat and floors rarely level. Plaster walls can hide bows; older floors can slope. We scribe and shim so cabinets sit level and tight to the wall, and we plan fillers so doors clear appliances and trim. That careful fitting is what separates a clean install from one that looks off for years.
Planning Storage That Works
Good cabinet planning starts with how you use the kitchen. Deep drawers for pots and pans are easier to use than lower cabinets with shelves. A tall pantry cabinet with roll-out shelves can replace a closet. Upper cabinets that run to the ceiling add storage and remove the dusty gap on top. An island can add seating, storage, and prep space if the room allows enough clearance around it.
Corners are often wasted space; a blind-corner pull-out or a lazy Susan makes them useful. A pull-out for trash and recycling keeps bins out of sight. Near the range, a narrow pull-out for oils and spices keeps them close at hand. We plan all of this at the design stage, before anything is ordered, so you can see where everything goes.
Cabinet construction matters too. Plywood boxes hold up better to moisture than particleboard, especially in the sink base. Full-extension, soft-close drawer slides last longer and make every drawer easier to use. We explain the options and the price difference so you can decide where to spend.
Finally, we coordinate the order with the rest of the job. Cabinets usually have the longest lead time in a kitchen project, so we place the order as soon as the design is final and schedule removal of the old cabinets close to delivery. That keeps the time your kitchen is out of service as short as possible, which matters most in a home with only one kitchen.
Common Questions
Frequently Asked Questions
How long does cabinet installation take?
Usually a few days for the cabinets themselves once they arrive, plus time for any rough-in inspection by the City of Yonkers Department of Housing and Buildings.
Should cabinets or flooring go in first?
Usually cabinets first. Large-format tile and some hardwood are exceptions laid first for a seamless floor.
Who should install my cabinets?
Because New York has no statewide general-contractor or home-improvement license; contractor licensing is local, ask for the county license: Westchester County licenses home improvement contractors through its Department of Consumer Protection, and operating without that county license is a violation of county law.
Get Started
Ready for cabinets that fit? Book a free design consultation or return to the home page.